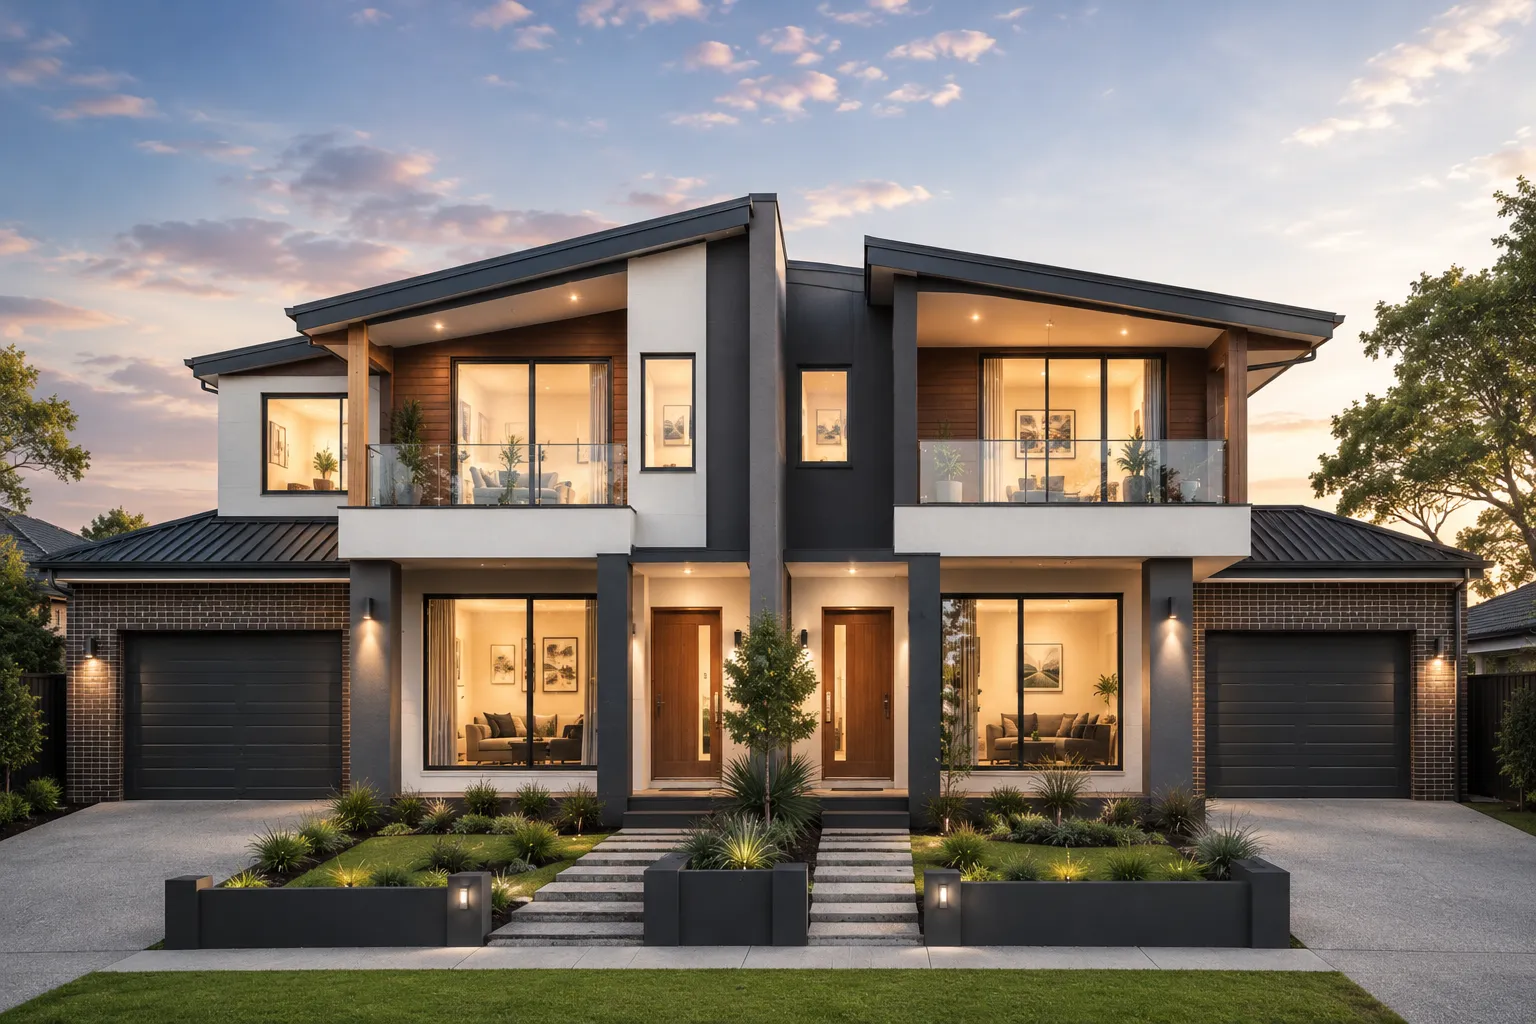
Building a duplex can be an attractive option for homeowners, investors and property developers who want to make better use of a residential block.
A duplex consists of two separate dwellings developed on a single site. Depending on the design and planning requirements, the two homes can be positioned side by side, one behind the other or configured as a more customised dual-occupancy development.
For anyone building a duplex for beginners, the process can initially seem complicated. There are planning considerations, design decisions, construction requirements, budgets and approvals to think about before work can begin.
Working with experienced custom duplex builders can make the process considerably easier by bringing these elements together into a coordinated project.
What Is a Duplex?
A duplex is a development containing two separate homes on the same property.
The homes may be:
- Semi-detached
- Fully detached
- Side-by-side
- Front-and-rear
- Single-storey
- Double-storey
- Designed for owner occupation
- Designed partly or entirely as an investment
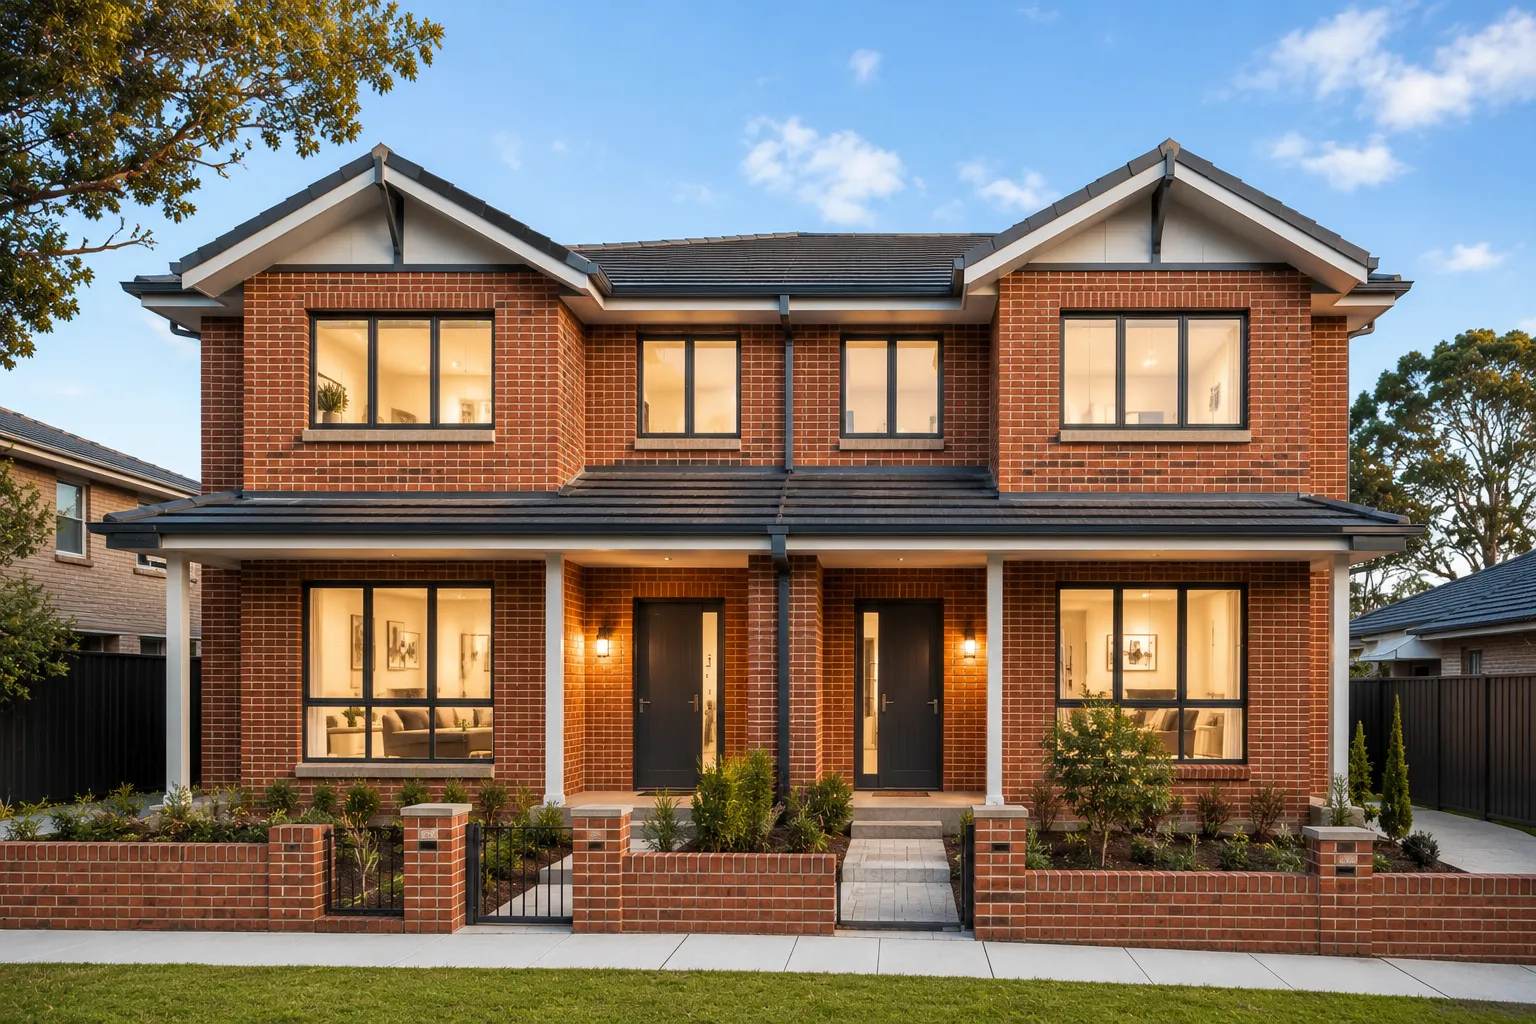
The exact configuration depends on the site, applicable planning controls and the design objectives of the project.
A duplex doesn’t have to mean two identical houses, either.
A custom design can potentially create two dwellings with different layouts, sizes, orientations or internal features depending on the block and project requirements.
Why Build a Duplex?
There are several reasons a homeowner or investor might consider a duplex development.
Increase the Use of Your Land
A suitable block may provide an opportunity to create two dwellings rather than one.
This can make better use of the available land while creating additional accommodation.
Create a Home and Investment Property
One dwelling can potentially be used as your primary residence while the second provides rental accommodation, subject to the applicable planning and financial considerations.
Build for Extended Family
A duplex can provide separate homes for family members while keeping both dwellings within the same overall development.
This can provide greater independence than having multiple generations living inside one house.
Develop and Sell
Some duplex developments are designed with the intention of selling the completed dwellings separately, subject to the relevant legal and development requirements.
This makes the design and construction process particularly important because each residence needs to work as an appealing standalone home.
Is a Duplex Right for Your Block?
Before thinking about floor plans, the first question should be whether your property is suitable for a duplex.
Not every block can accommodate a successful dual-occupancy development.
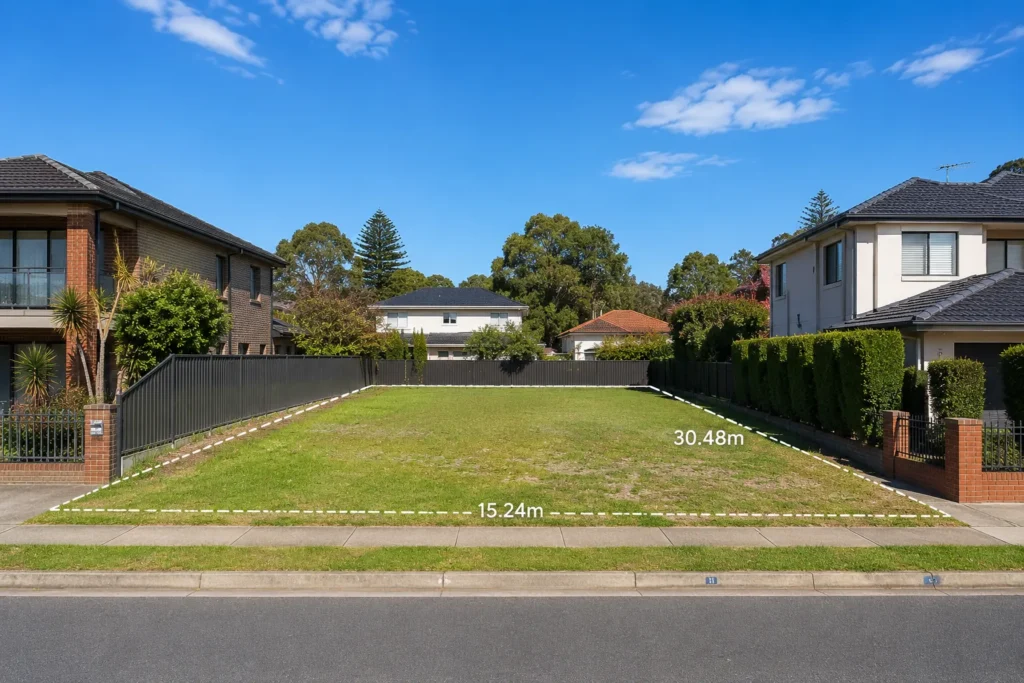
Factors that may need to be considered include:
- Block size
- Site dimensions
- Frontage
- Existing structures
- Slope
- Access
- Easements
- Services
- Stormwater
- Parking
- Private open space
- Building setbacks
- Site constraints
- Applicable planning controls
The requirements applying to a particular property need to be established before committing to a design.
This is one of the most important reasons to involve appropriate professionals early in the process.
Custom Duplex Design
One of the biggest advantages of working with custom duplex builders is the ability to design the development around the actual property.
A standard duplex floor plan may provide a useful starting point, but it won’t necessarily make the best use of every block.
A custom design can consider:
- The orientation of the site
- Natural light
- Views
- Privacy
- Vehicle access
- Outdoor areas
- Bedroom positioning
- Kitchen and living spaces
- Storage
- Parking
- Landscaping
- Future resale appeal
The objective isn’t simply to fit two houses onto one block.
It’s to create two functional, attractive and comfortable homes.
Detached vs Semi-Detached Duplexes
One of the decisions that may arise during the design process is whether the dwellings should be attached or detached.
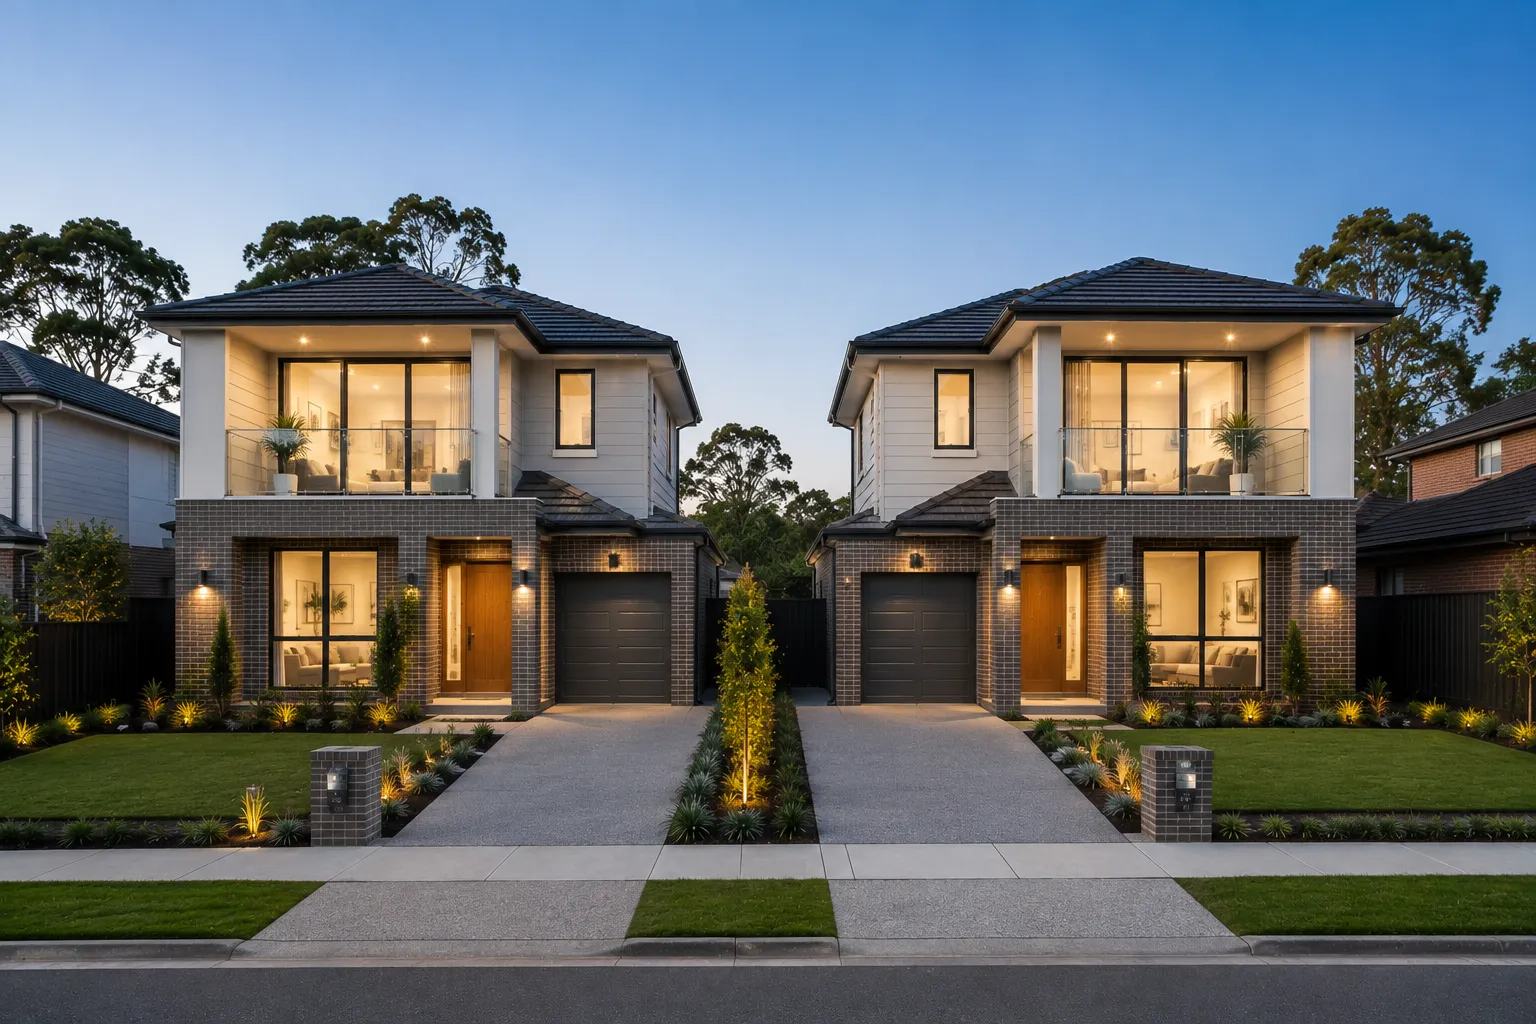
Semi-Detached Duplex
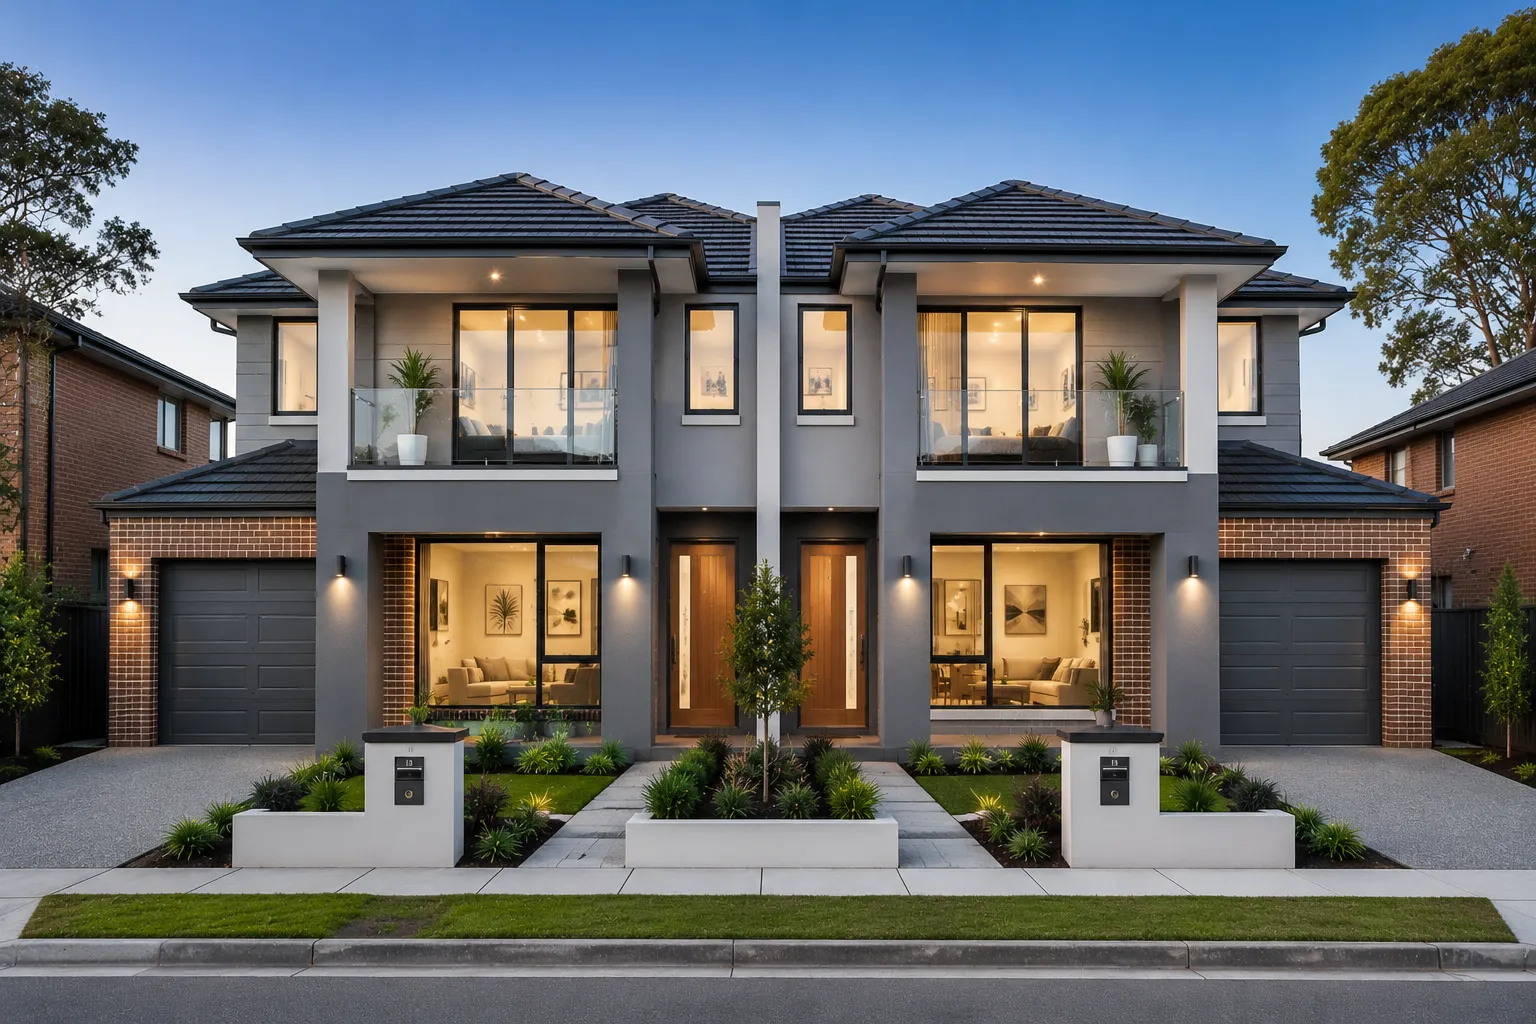
A semi-detached duplex consists of two dwellings that share a common wall or structural connection.
This configuration can make efficient use of the site and may allow the two homes to sit closely together while retaining separate entrances and living spaces.
Fully Detached Duplex
A fully detached duplex consists of two separate buildings on the same development site.
This can provide greater physical separation between the dwellings and may create different opportunities for private open space, access and architectural design.
The appropriate configuration depends on the site and the applicable planning requirements.
Designing Two Homes That Work Together
A duplex needs to work as a development rather than simply being two unrelated houses placed next to each other.
The external architecture should generally create a cohesive overall appearance.
At the same time, each dwelling should feel like a genuine home.
This can be achieved through:
- Consistent materials
- Complementary façades
- Carefully positioned windows
- Separate entrances
- Individual outdoor areas
- Practical parking arrangements
- Private living spaces
- Good acoustic separation
- Thoughtful landscaping
The challenge is finding the balance between overall architectural cohesion and individual identity.
Floor Plans Matter
The floor plan is one of the most important parts of a duplex project.
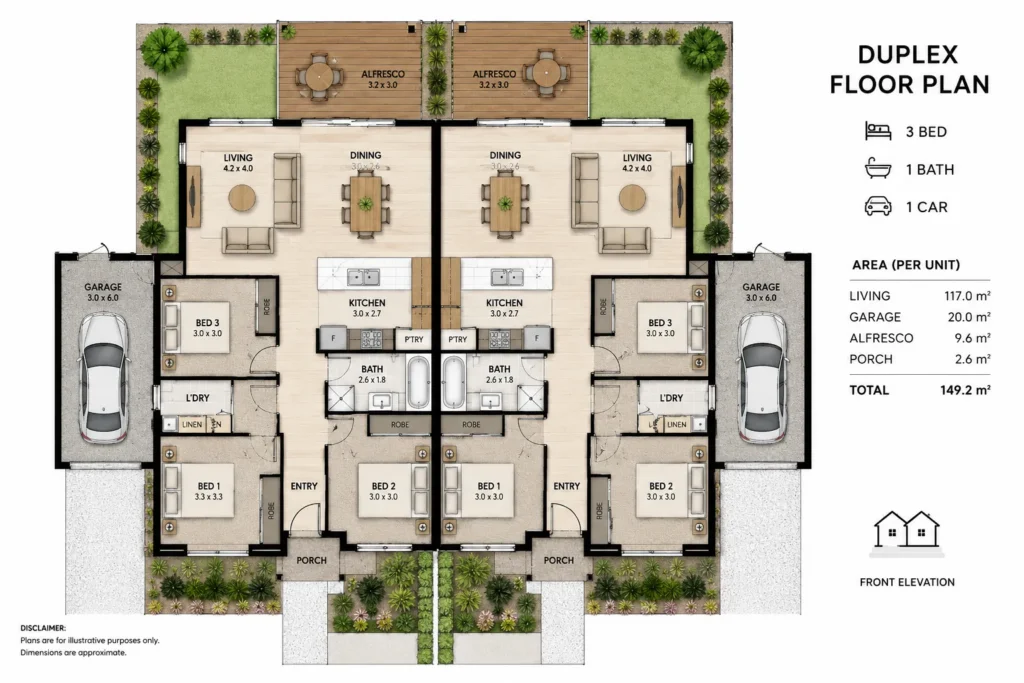
A good design should make efficient use of the available footprint without creating cramped or awkward spaces.
Think about how each dwelling will function on a daily basis.
Living Areas
Open-plan kitchen, dining and living spaces can provide flexibility and make the homes feel more spacious.
Bedrooms
Bedrooms should provide privacy and be positioned away from noisy areas where practical.
Kitchens
Kitchens should have sufficient storage, preparation space and a practical relationship with dining and living areas.
Bathrooms
Consider the number and position of bathrooms based on the size and intended use of each dwelling.
Outdoor Areas
Private outdoor space can be an important part of the appeal of each home.
Storage
Storage is often overlooked during the design stage, but adequate cupboards, linen storage, garages and utility areas can make a significant difference to everyday living.
Single-Storey or Double-Storey Duplex?
The number of levels can significantly affect the design.
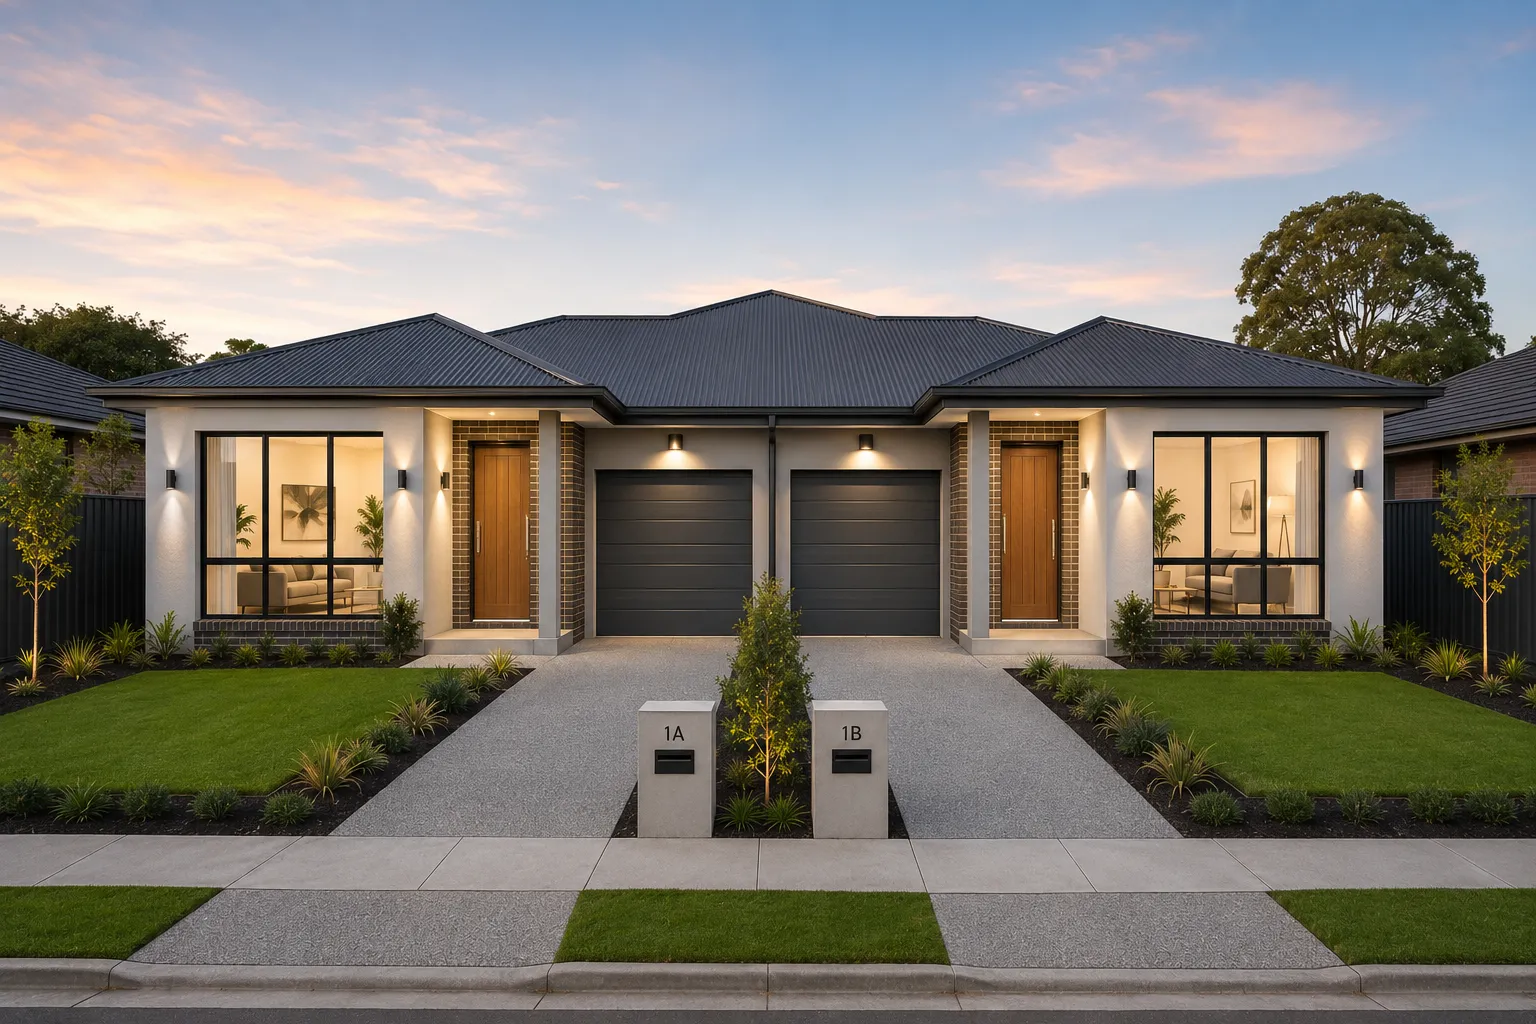
Single-Storey Duplex
A single-storey duplex can be attractive for:
- Families
- Downsizers
- Accessible living
- Smaller households
- Sites where a lower-profile development is appropriate
The challenge is that more floor area needs to fit on the ground level, which can increase the footprint.
Double-Storey Duplex
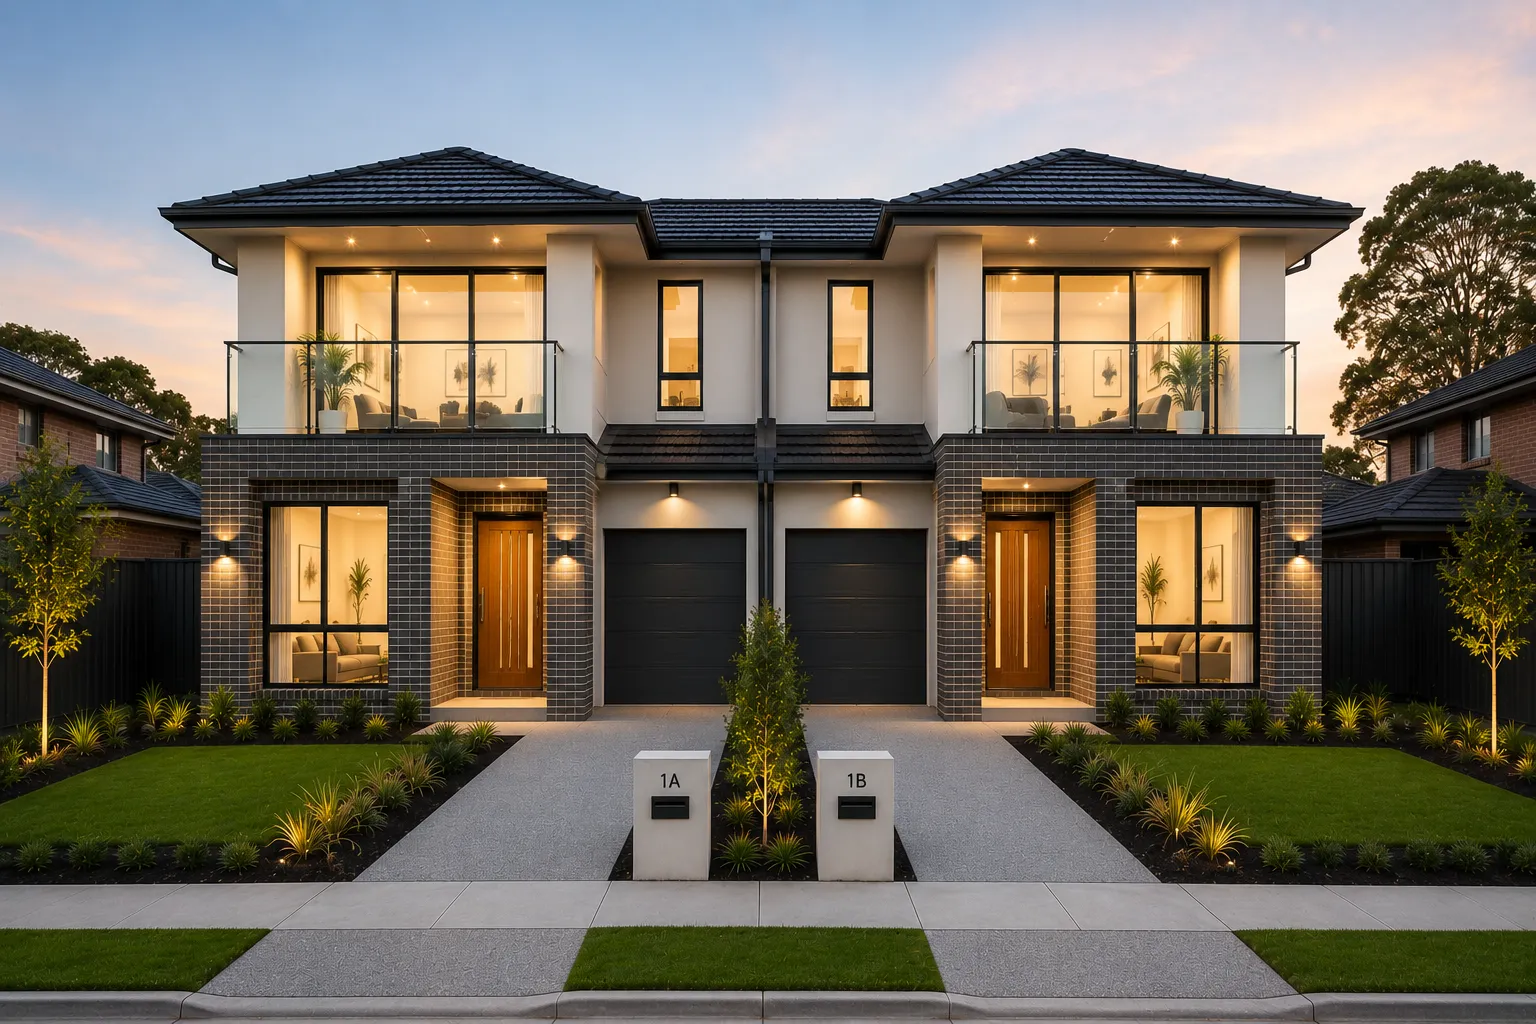
A two-storey duplex can provide more internal living space while keeping a smaller ground-level footprint.
This can allow for:
- Larger living areas
- More bedrooms
- Better separation between living and sleeping spaces
- Additional bathrooms
- More generous outdoor areas
The appropriate choice depends on the site, design objectives and applicable requirements.
Privacy Is Critical
Privacy deserves particular attention in duplex design.
Because two homes are being developed close together, windows, balconies, outdoor areas and living spaces should be positioned carefully.
A good design considers privacy between:
- The two dwellings
- The dwellings and neighbouring properties
- Bedrooms and living areas
- Private outdoor spaces
Architectural elements such as screening, landscaping, fencing and strategic window placement can help create separation without making the homes feel enclosed.
Parking and Vehicle Access
Parking should be considered early rather than added at the end of the design process.
Depending on the site and applicable requirements, each dwelling may need appropriate vehicle access and parking.
The driveway configuration can influence the entire development.
Consider:
- Vehicle entry
- Garage placement
- Turning areas
- Pedestrian access
- Driveway width
- Visitor parking
- Relationship between parking and outdoor areas
Efficient vehicle access can make a major difference to the practicality of the completed development.
Outdoor Living
Modern homeowners generally expect more from outdoor areas than simply a patch of grass.
A well-designed duplex can incorporate private outdoor spaces such as:
- Courtyards
- Rear gardens
- Decks
- Covered entertaining areas
- Balconies
- Landscaped gardens
Outdoor areas should be considered alongside the internal floor plan.
The best designs create a natural relationship between kitchens, living rooms and outdoor entertaining spaces.
How Much Does It Cost to Build a Duplex?
There isn’t a single price for building a duplex.
The total cost depends on the characteristics of the project and the level of specification.
Factors can include:
- Land and existing property costs
- Demolition
- Site preparation
- Excavation
- Foundations
- Number of storeys
- Total floor area
- Structural complexity
- Materials
- Kitchens
- Bathrooms
- Windows
- Flooring
- Landscaping
- Driveways
- Utilities
- Professional fees
- Planning and approval requirements
- Construction complexity
Site conditions can make a particularly large difference.
A straightforward level block with good access can have very different construction requirements from a steep, constrained or difficult-to-access property.
This is why advertised duplex prices should be treated as a starting point rather than a final project cost.
A detailed quotation based on the actual site and design provides a much more meaningful indication of the required investment.
How Long Does It Take to Build a Duplex?
The construction timeline varies between projects.
Before construction can begin, there may be design, planning, engineering, approval and documentation stages.
Once construction starts, the timeframe depends on factors including:
- Size of the development
- Number of storeys
- Site conditions
- Construction method
- Weather
- Material availability
- Design complexity
- Inspection requirements
- Variations
An experienced builder should provide a project schedule and keep you informed throughout construction.
It’s also important to understand that the construction period is only one part of the overall development timeline.
The Duplex Building Process
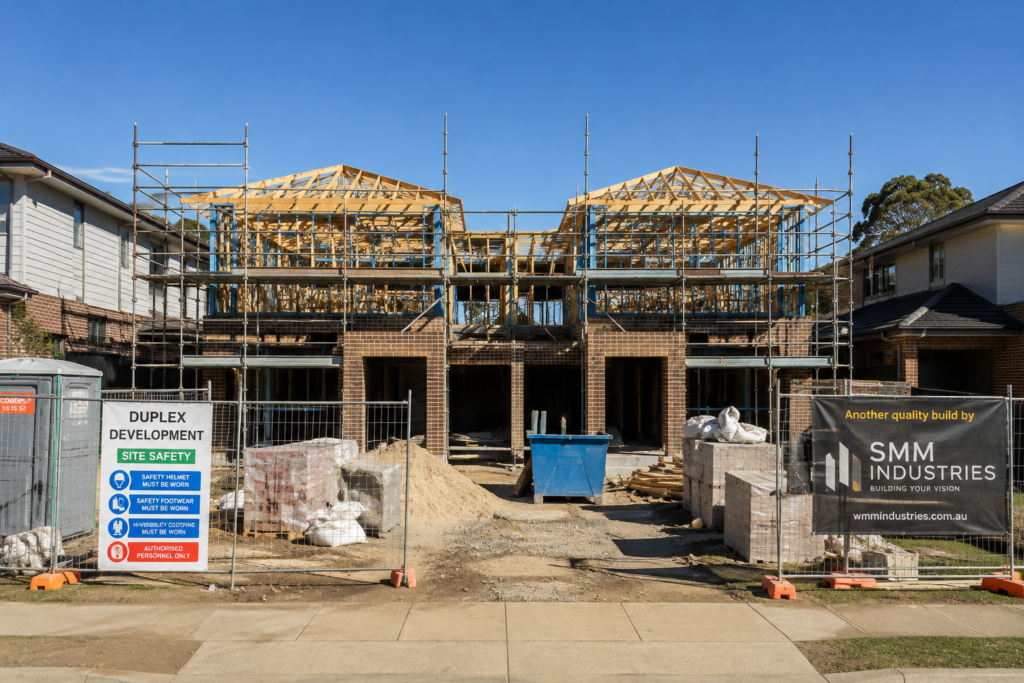
For anyone building a duplex for beginners, it helps to understand the typical stages involved.
1. Assess the Site
The first step is determining whether the property is suitable for the proposed development.
2. Establish the Project Brief
Determine what you want to achieve from the development.
Will you live in one dwelling? Rent both? Sell them? Build for family members?
These decisions can influence the design.
3. Develop the Design
The floor plans, façades, internal layouts and external areas can then be developed around the site and project objectives.
4. Engineering and Documentation
The appropriate technical documentation and engineering are developed as the project progresses.
5. Approvals
The required planning and building approvals need to be obtained before construction proceeds.
6. Construction
Once the project is ready to proceed, construction can begin.
7. Quality Control and Completion
The builder coordinates the construction process, inspections, finishing works and final handover.
The exact process varies depending on the project and approval pathway.
Choosing Custom Duplex Builders
The builder you choose can have a significant influence on the outcome of your development.
When comparing custom duplex builders, don’t look solely at the advertised construction price.
Consider:
- Relevant experience
- Builder licensing
- Previous duplex projects
- Communication
- Construction management
- Quality of workmanship
- Project supervision
- Design coordination
- Transparency around costs
- Handling of variations
- Warranty and aftercare
Ask to see examples of completed work where possible.
A builder experienced with duplex construction will understand that these projects involve different considerations from a standard single dwelling.
Questions to Ask a Duplex Builder
Before committing to a builder, consider asking:
Have you built duplexes before?
Ask about previous projects and whether they can provide examples of their work.
Can you help assess my site?
The builder should understand the importance of site constraints before recommending a particular design.
How much can I customise the design?
If you’re looking for a custom duplex, establish how much flexibility is available.
What is included in the quotation?
Make sure you understand the scope of construction and any exclusions.
How are variations handled?
Unexpected changes can affect the budget, so it’s important to understand the process before construction begins.
Who manages the project?
Find out who will coordinate trades, consultants, documentation and construction.
What timeframe should I expect?
Ask for an indicative project schedule and understand what factors could affect it.
Building a Duplex for Investment
A duplex can be an attractive development option for investors, but it should be approached as a property development project rather than simply a larger house.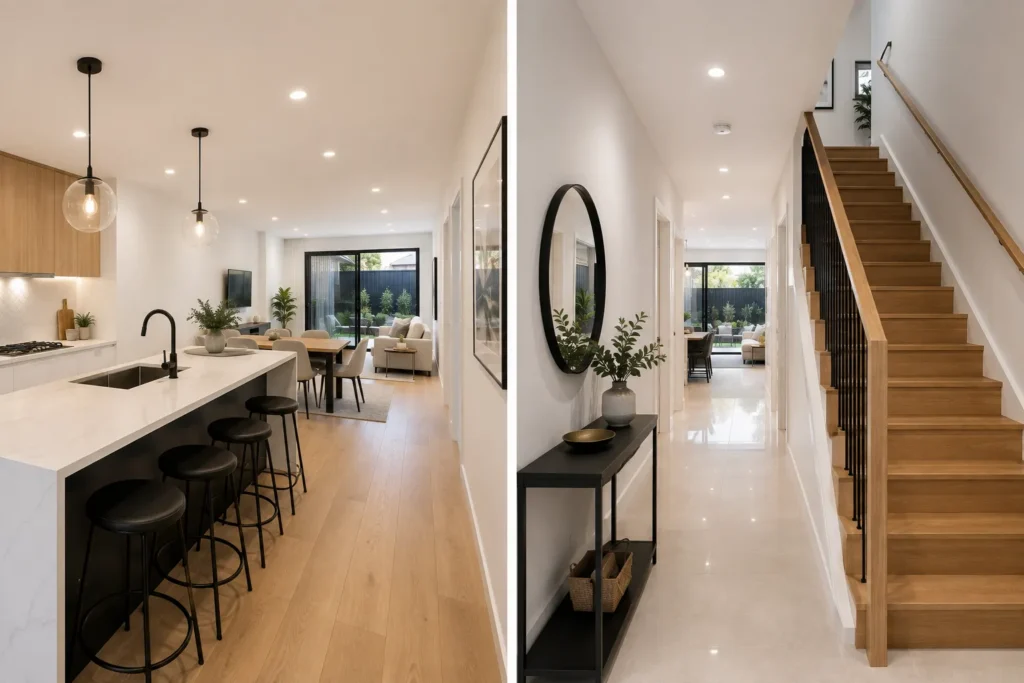
Consider the intended market for each dwelling.
Questions worth considering include:
- Who will rent or buy the property?
- What dwelling size is appropriate?
- How important are garages?
- What outdoor space will prospective occupants expect?
- Should the homes be identical?
- Would different layouts appeal to different buyers?
- What finishes are appropriate for the target market?
A design that looks good isn’t necessarily a design that produces the best investment outcome.
The development needs to balance construction costs with functionality, market appeal and the intended use of the completed properties.
Building a Duplex for Family
Not every duplex is an investment development.
Some families build duplexes to create two homes for relatives while maintaining separate living arrangements.
This can provide:
- Independent entrances
- Separate kitchens
- Private bedrooms
- Individual bathrooms
- Private outdoor areas
- Separate parking
- Greater independence
A custom design can make the two dwellings responsive to the needs of the individual occupants.
For example, one dwelling might be designed for a young family while the other is configured for older family members who want easier access and fewer stairs.
Is a Duplex Worth Building?
Whether a duplex is the right choice depends on your property, goals and budget.
A successful duplex can provide two high-quality homes on one development site, but the project needs to make sense from the beginning.
Before committing, consider:
- Whether the site is suitable
- What development outcome is possible
- Your construction budget
- Your intended use
- The likely timeline
- Design requirements
- Approval requirements
- Long-term maintenance
- Market demand
Professional advice should be obtained where necessary before making major financial or development decisions.
Build Your Duplex Around the Site
The best duplex developments don’t start with a generic floor plan.
They start with the property.
The site’s dimensions, orientation, access, slope, surrounding properties and planning considerations all influence what can be achieved.
From there, the design can be developed around the people who will eventually live in each home.
That’s the advantage of working with custom duplex builders.
Instead of simply building two houses, the project can be designed as a cohesive development with comfortable interiors, attractive façades, practical outdoor areas and efficient use of the available land.
Building a Custom Duplex With SMM Industries
Speak with SMM Industries about your block, project goals and preferred design, and explore how a custom duplex could work for you.